<-- style PDP --> Upper Level-44 Gold Hill Road, Brampton - Detached for lease for $3,150
  • new
  • for lease

Upper Level-44 Gold Hill Road

Brampton, Ontario, L6X 4V2 - Fletcher's Creek Village

$3,150

  • Neighbourhood

    Fletcher's Creek Village

  • Major Intersection

    BOVAIRD/FLETCHER

  • Listed Since: 1 day(s)

  • Last update: today

Overview

  • Property Type

    Detached, 2-Storey

  • Bedrooms

    3

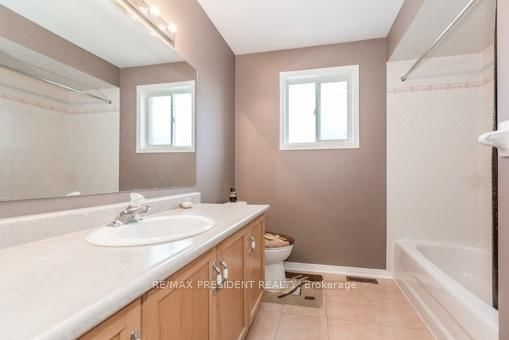
  • Bathrooms

    3

  • Basement

    None

  • Kitchen

    1

  • Total Parking

    3 (1 Attached Garage)

  • Lot Size

    29.89x110.1 (Feet)

  • Taxes

    n/a

  • Type

    Freehold

Property Description

Property description for Upper Level-44 Gold Hill Road, Brampton

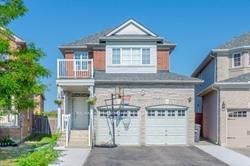
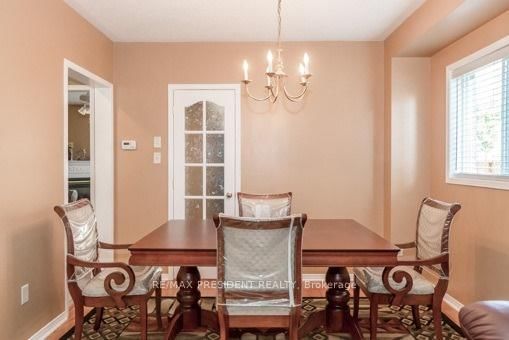
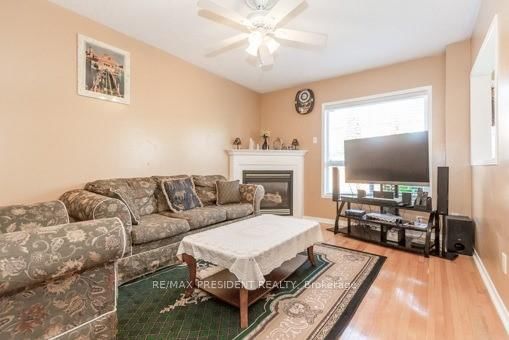
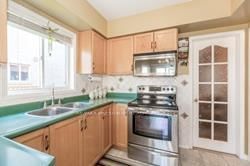
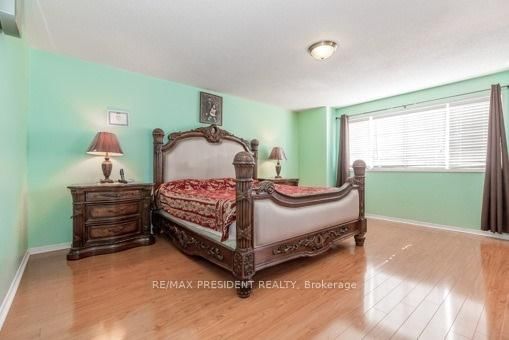
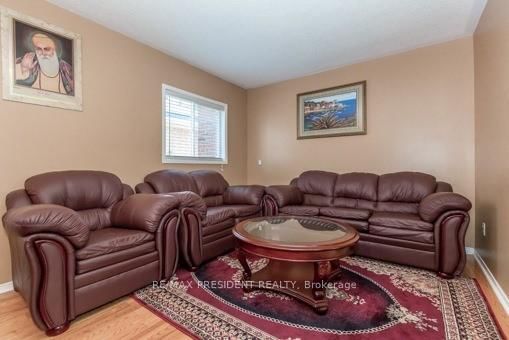
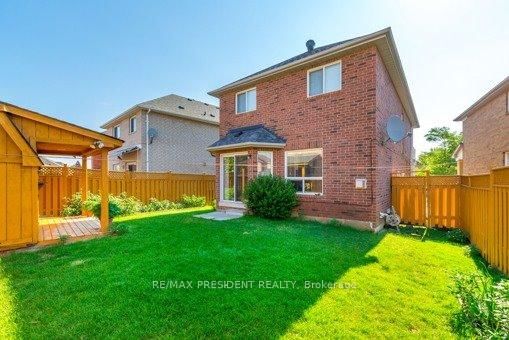
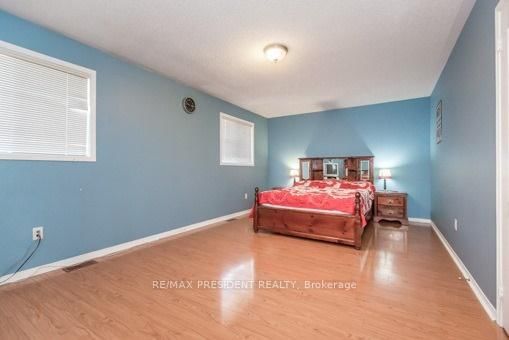
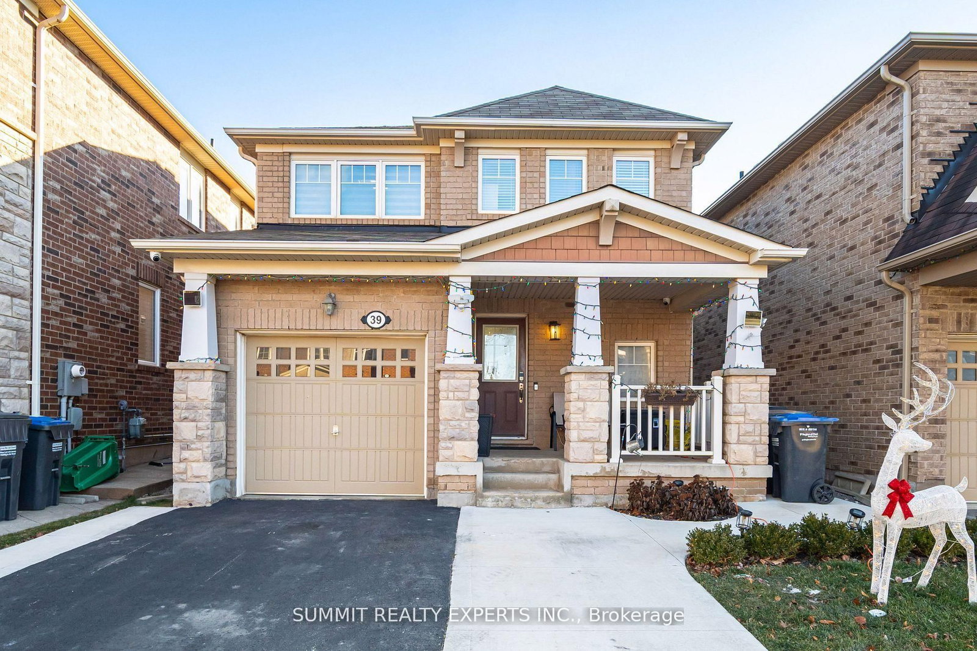
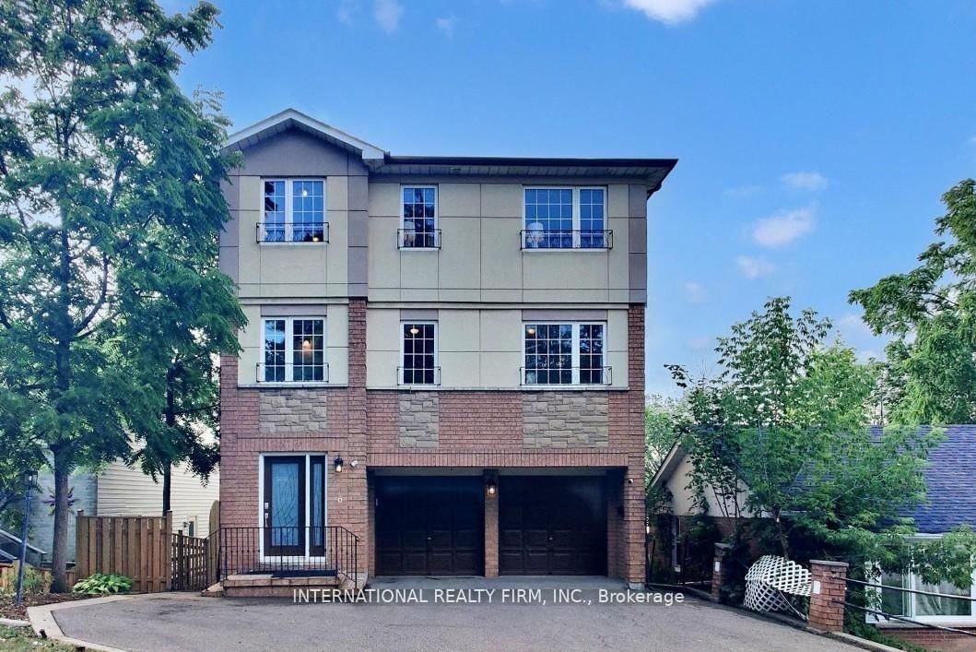
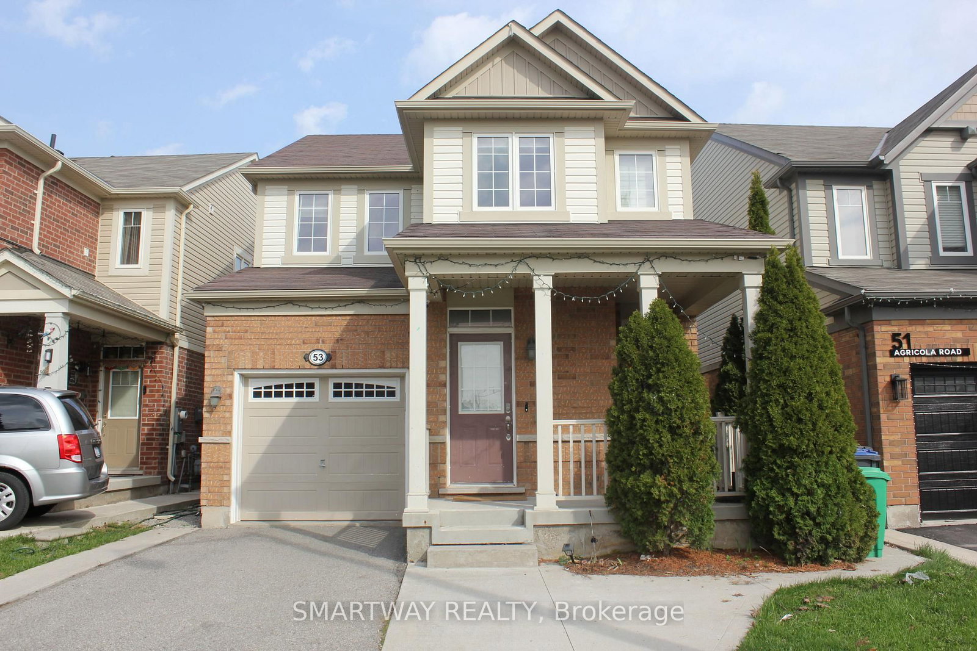
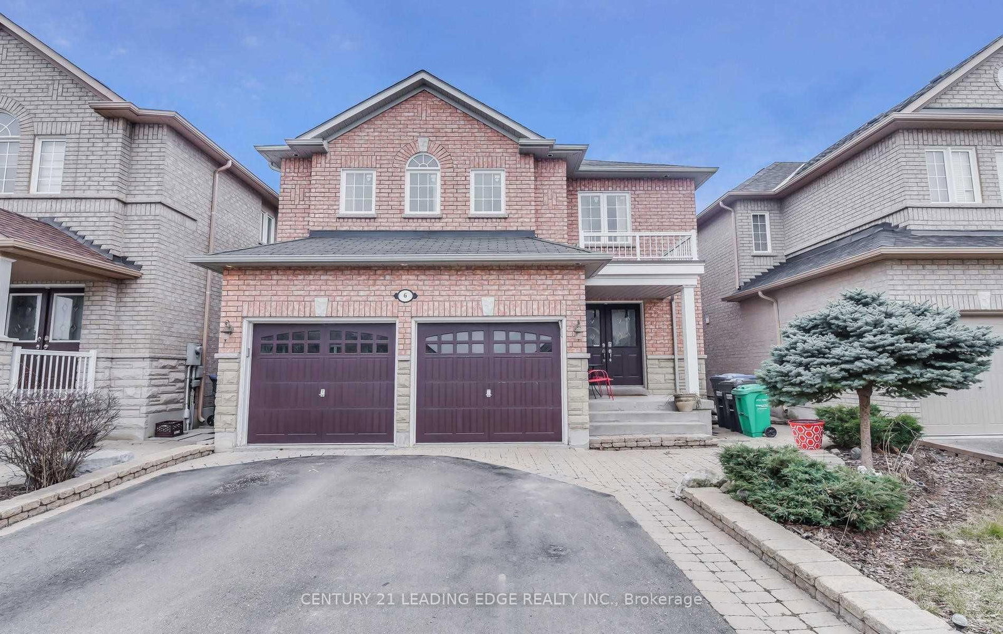
Welcome to this beautiful, bright, and spacious detached home in one of Brampton's most desirable neighbourhoods. This well-maintained property features three generously sized bedrooms. The main floor boasts separate living, dining, and family rooms, providing ample space for both everyday living and entertaining. The cozy family room includes a gas fireplace, perfect for relaxing evenings. The eat-in kitchen offers a convenient walkout to the backyard, ideal for outdoor enjoyment. A separate laundry area is also located on the main floor for added convenience.Located close to schools, shopping, and public transit, this home offers both comfort and accessibility. Basement not included. Tenant responsible for lawn maintenance and snow removal. Tenant will pay 75% of utilities. Seeking A+ tenant. Don't miss the opportunity to live in this inviting and well-located home!

Listed by RE/MAX PRESIDENT REALTY

  • MLS #

    W13064228

  • Sq. Ft

    2000-2500

  • Sq. Ft. Source

    MLS

  • Lot Irregularities

    n/a

  • Year Built

    16-30

  • Pool

    None

  • Drive

    n/a

  • Garage

    Attached, 1 spaces

  • Total Parking

    3

  • Family Room

    Y

  • Den

    Y

  • Exterior

    Brick

  • Fireplace

    Y

  • Roof

    Asphalt Shingle

  • Foundation

    Poured Concrete

  • Elevator

    N

  • Water View

    n/a

  • Laundry Level

    Main

  • Heat

    Forced Air

  • A/C

    Central Air

  • Water

    Municipal

  • Water Supply

    n/a

  • Sewers

    Sewers

  • Central Vac

    N

  • Living

    6.0 x 3.2 ft Main level

    Combined W/Dining, hardwood floor

  • Dining

    6.0 x 3.2 ft Main level

    Combined W/Living, hardwood floor

  • Family

    4.56 x 3.24 ft Main level

    Fireplace, hardwood floor

  • Kitchen

    5.3 x 4.26 ft Main level

    Eat-In Kitchen

  • Primary

    5.27 x 4.26 ft 2nd level

    5 Pc Ensuite

  • 2nd Br

    3.49 x 3.34 ft 2nd level

    Closet

  • 3rd Br

    6.19 x 3.59 ft 2nd level

    Closet

  • Laundry

    0.0 x 0.0 ft Main level

  • MLS #

    W13064228

  • Sq. Ft

    2000-2500

  • Sq. Ft. Source

    MLS

  • Lot Irregularities

    n/a

  • Year Built

    16-30

  • Pool

    None

  • Drive

    n/a

  • Garage

    Attached, 1 spaces

  • Total Parking

    3

  • Family Room

    Y

  • Den

    Y

  • Exterior

    Brick

  • Fireplace

    Y

  • Roof

    Asphalt Shingle

  • Foundation

    Poured Concrete

  • Elevator

    N

  • Water View

    n/a

  • Laundry Level

    Main

  • Heat

    Forced Air

  • A/C

    Central Air

  • Water

    Municipal

  • Water Supply

    n/a

  • Sewers

    Sewers

  • Central Vac

    N

  • Living

    6.0 x 3.2 ft Main level

    Combined W/Dining, hardwood floor

  • Dining

    6.0 x 3.2 ft Main level

    Combined W/Living, hardwood floor

  • Family

    4.56 x 3.24 ft Main level

    Fireplace, hardwood floor

  • Kitchen

    5.3 x 4.26 ft Main level

    Eat-In Kitchen

  • Primary

    5.27 x 4.26 ft 2nd level

    5 Pc Ensuite

  • 2nd Br

    3.49 x 3.34 ft 2nd level

    Closet

  • 3rd Br

    6.19 x 3.59 ft 2nd level

    Closet

  • Laundry

    0.0 x 0.0 ft Main level

Thinking of Selling?

Find Out Your Home’s Value in Today’s Market!

No Email or Signup is required to view your home estimate.

estimate your home value

Contact Manoj Kukreja

Sales Representative,
Century 21 People’s Choice Realty Inc.,
Brokerage
(647) 576 - 2100

Manoj profile avatar

Property History

Property history for Upper Level-44 Gold Hill Road, Brampton

This property has been sold 1 time before. Create your free account to explore sold prices, detailed property history, and more insider data.

Sign In / Register

Thinking of Selling?

Find Out Your Home’s Value in Today’s Market!

No Email or Signup is required to view your home estimate.

estimate your home value

Contact Manoj Kukreja

Sales Representative, Century 21 People’s Choice Realty Inc., Brokerage
(647) 576 - 2100

Manoj profile avatar

Recent Sold Listings in Fletcher's Creek Village, Brampton

Popular Cities